KimberlySchipper

BEDS4
BATHS4
SQUARE FEET4,414
MLS#1950190
STATUSPrice Change
PROPERTY TYPEResidential - Single Family
SUBDIVISIONMI
SCHOOLEllsworth Community School
Property Description
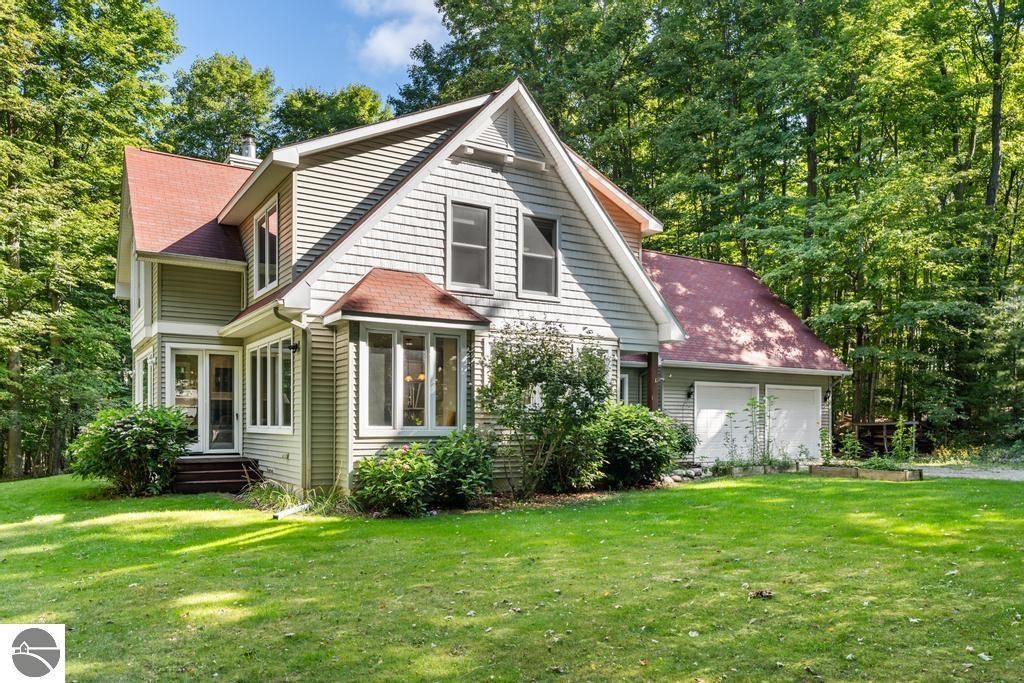
A significant new price of $735,500. If you've had your eye on Bay Ridge Estates, now is the time. Five private acres and sweeping Lake Michigan sunset views set this custom retreat apart, just down the road from Rex Beach. At 4,414 total finished square feet (3,321 above grade, plus a 1,093 sq ft finished walkout), this home offers space that's hard to find at this price point. The main level centers on a stone fireplace with a wood-burning insert and hardwood floors installed in 2025 throughout. The kitchen features granite counters, a center island, a cushioned window seat, a new stainless refrigerator and dishwasher, and reverse osmosis filtration. A main-floor office with new carpet, a cedar-lined screened porch, full bath, oversized pantry with included freezer, and mudroom with cubbies round out this level, connecting to an oversized heated two-car garage. Upstairs, a library and sitting room behind French doors frames a wide west-facing window toward Lake Michigan; the best seat in the house at sunset, and easily used as a fourth bedroom. The primary suite shares those views, with a large walk-in closet, a double vanity, a separate shower, a 6-ft jetted tub, and heated tile floors. A second heated-tile bath serves the upper level, where new 2025 carpet runs throughout the bedrooms. A 33-foot open loft and two bonus rooms over the garage make ideal space for a bunk room, studio, or playroom. The walkout lower level adds a 32-foot family room with built-in shelving, laundry and utility room, a full bath, and two storage rooms. Outside, enjoy the fire pit, a play set, and a custom treehouse built to match the home's architecture. Less than a mile from Lake Michigan and Antrim Creek Natural Area, minutes from Antrim Dells Golf Course, with an easy drive to Charlevoix, Boyne City, and Petoskey. With a freshly painted main floor and updates throughout, this retreat is entirely move-in ready.
Property Features
Property Type: Residential - Single Family
Basement: Full, Walkout, Block, Full Finished
Home Style: 2+ Story, 2+ Story
Lot Size: 5.00 Acres
Roof Type: Asphalt
Year Built: 2006
Feature Descriptions
Above Ground Finished SQFT: 3321
Annual Association Fee: 300.00
Appliance(s)/Equipment: Refrigerator, Oven/Range, Disposal, Dishwasher, Washer, Dryer, Ceiling Fan, Reverse Osmosis, Natural Gas Water Heater, Propane Water Heater
Construction: Frame
Days on Site: 22
Exterior: Deck, Patio, Screened Porch
Garage/Parking: Attached
Heating/Cooling: Radiant Floor
Heating/Cooling Source: Propane
Interior: Jetted Tub, Granite Kitchen Tops, Island Kitchen, Mud Room, Den/Study
Lot: Subdivision
Lot Dimensions: 200 X 1000
Outbuilding(s): Yes
Road: Gravel
Sewer: Private Septic
Water: Private Well
Water Features: Water View
Waterfront Type: No
Room Sizes
Primary Bedroom: 13'7"x17'1" Level - Upper Floor
Bedroom 2: 11'7"x17'0" Level - Upper Floor
Bedroom 3: 13'5"x15'9" Level - Upper Floor
Bedroom 4: 13'5"x15'9" Level - Upper Floor
Family Room: 32'6"x16'5" Level - Main Floor
Kitchen: 18'8"x15'9" Level - Main Floor
Living Room: 15'7"x16'10" Level - Main Floor
Local Schools
School District: Ellsworth Community School
Listed By / Shown By
Listed By
Agency Name: Real Estate One - Charlevoix
Agency Phone: 231-547-5100
Shown By
Agent Name: Kimberly Schipper
Agent Phone: (517) 281-1298
Agency Title: Key Realty

Estimate Your Payment
Estimated Payment
$ 4,328.70 per month $4,114.18 Principal & Interest $0.00 Property Tax (data not provided by mls) $214.52 Homeowner's InsuranceChange Payment Information

Privacy Policy / DMCA Notice / ADA Accessibility


This site is hosted, designed and copyright
© 1994 - 2026 by
Delta Media Group, Inc. -- Patent Pending --
Agency License Information: 1-877-539-7589 | Ohio Lic# REC.2010002888 6800 W Central Ave #B, Toledo, OH 43617 | Michigan Lic# 6505366134 8040 Summerfield Rd, Lambertville, MI 48144 | Indiana Lic# RC52400106 3029 W Smith Valley Rd #211, Greenwood, IN 46142 | West Virginia LIC# 010306 Erin Rickman, Broker. 410 Market St #3, Parkersburg, WV, 26101 | Colorado LIC# EC.100108419 603 Rood Ave, Grand Junction, CO 81501 | Nevada LIC# B.0146350.LLC 9190 Double Diamond Pwky, Reno, NV 89521 | Florida LIC# CQ1073507 16638 Mooner Plank Cir, Wimauma, FL 33598 | Illinois LIC# 481014661 640 S Washington St. Suite 212, Naperville, IL 60540
Agent License Information: Brokerage/Company License Number: MI-65-05366134
10567 Bay Ridge Estates | MLS# 1950190
This single family home located at 10567 Bay Ridge Estates, Ellsworth, MI 49729 is currently listed for sale with an asking price of $735,500. This property was built in 2006 and has 4 bedrooms with 4414 sq. ft. Bay Ridge Estates is located in the MI subdivision within the Ellsworth Community School school district. Search MI real estate on kimberlyschipper.ikeyrealty.com today.