KimberlySchipper

BEDS3
BATHS1 full 1 partial
SQUARE FEET1,423
MLS#26041122
STATUSActive
PROPERTY TYPEResidential - Single Family
SUBDIVISIONSeminole Woods Sub
SCHOOLClarenceville
Property Description
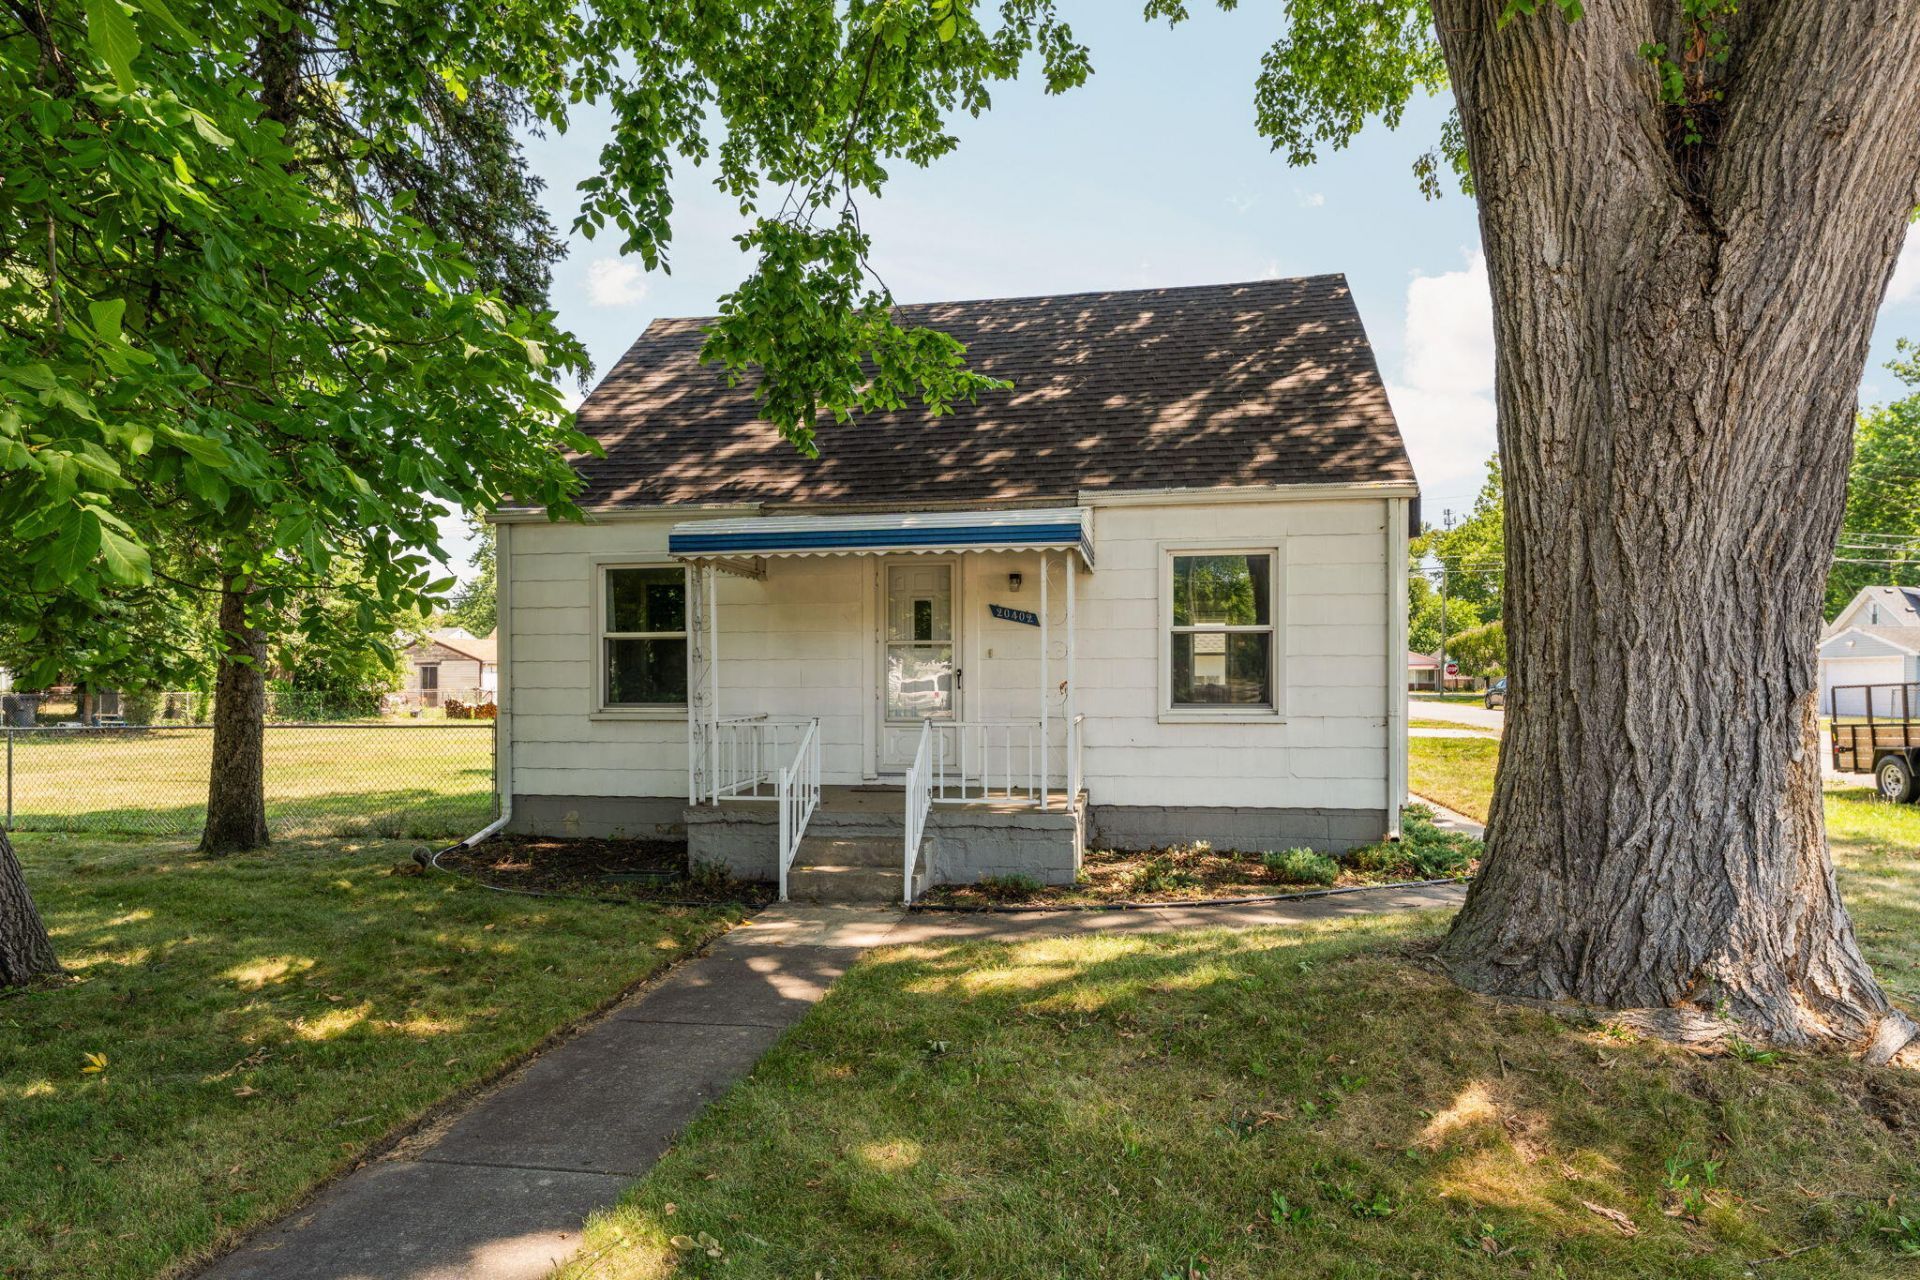
Welcome home to this beautifully updated property situated on three spacious lots, offering exceptional indoor comfort, an incredible amount of outdoor space and Clarenceville Schools! From the moment you step inside, youll appreciate the warmth of the hardwood floors, timeless architectural details, and thoughtful updates throughout. The stunning kitchen has been completely updated with elegant quartz countertops, abundant new cabinetry and a convenient pantry, making it as functional as it is stylish. The spacious living room features charming coved ceilings, while the versatile dining room can easily serve as a fourth bedroom, home office or flex space to fit your needs. Just off the back entrance, a generously sized mudroom creates the perfect drop zone, complete with a laundry area and direct access to the powder room. The main floor also offers two comfortable bedrooms and a beautifully updated full bath featuring tile flooring and a tiled shower surround. Upstairs, you will find a large private bedroom with built-in cabinetry, a spacious closet and plenty of room to create your own retreat. The partial basement provides excellent storage, while the detached two car garage includes a concrete floor, attic storage and water service. An additional storage shed with electricity offers even more space for tools, hobbies or outdoor equipment. Outside, the fully fenced backyard stretches across three lots, creating endless possibilities for entertaining, gardening, pets or play. Raised garden beds, a spacious concrete patio and plenty of green space make this backyard a true extension of the home. You will also enjoy the added benefit of solar heating to help reduce heating costs, along with numerous major updates that provide peace of mind, including a fully renovated kitchen (2023), exterior paint (2021), new roofs on both the home and garage (2020), and updated windows and electrical panel (2017). Lovingly maintained and thoughtfully updated, this move in ready home combines classic character with modern conveniences and offers space, flexibility and value. Dont miss the opportunity to make this exceptional property your next home with Redford mailing and Clarenceville Schools!
Property Features
Property Type: Residential - Single Family
Basement: Partial
Cooling: Window Unit(s)
Fenced: Yes
Garage: 2
Heating: Baseboard
Lot Size: 0.34 Acres
Roof Type: Shingle
Taxes: $3,500
Year Built: 1941
Feature Descriptions
Accessibility: Accessible M Flr Half Bath, Accessible Mn Flr Bedroom, Accessible Mn Flr Full Bath, Covered Entrance
Appliances: Dishwasher, Disposal, Dryer, Range, Refrigerator, Washer
Days on Site: 6
Exterior: Other
Fencing: Fenced Back, Chain Link
Flooring: Laminate, Tile, Wood
Interior: Ceiling Fan(s), Garage Door Opener, Pantry
Laundry: Laundry Room, Main Level
Lot: Level, Sidewalk
Lot Dimensions: 120x128
Parcel Number: 79-004-04-0863-000
Parking: Garage Faces Side, Garage Door Opener, Detached
Patio/Porch: Covered, Patio, Porch(es)
Rooms Total: 7
Sewer: Public
Structures: Shed(s)
Sub Type: Single Family Residence
Utilities: Phone Connected, Natural Gas Connected, Cable Connected, High-Speed Internet
Water: Public
Window: Screens, Window Treatments
Local Schools
School District: Clarenceville
Listed By / Shown By
Listed By
Agency Name: Real Estate One Inc
Agent Name: Cynthia Glahn
Agency Phone: 734-426-1487

Shown By
Agent Name: Kimberly Schipper
Agent Phone: (517) 281-1298
Agency Title: Key Realty
 | The property comes from the Member MLS's of the Michigan Regional Information Center, LLC (MichRIC). Copyright 2026 Michigan Regional Information Center, LLC (MichRIC). All rights reserved. Information deemed reliable, but not guaranteed. Data Last Updated 08/13/2026. |
Estimate Your Payment
Estimated Payment
$ 1,615.88 per month $1,258.59 Principal & Interest $291.67 Property Tax $65.63 Homeowner's InsuranceChange Payment Information

Privacy Policy / DMCA Notice / ADA Accessibility


This site is hosted, designed and copyright
© 1994 - 2026 by
Delta Media Group, Inc. -- Patent Pending --
Agency License Information: 1-877-539-7589 | Ohio Lic# REC.2010002888 6800 W Central Ave #B, Toledo, OH 43617 | Michigan Lic# 6505366134 8040 Summerfield Rd, Lambertville, MI 48144 | Indiana Lic# RC52400106 3029 W Smith Valley Rd #211, Greenwood, IN 46142 | West Virginia LIC# 010306 Erin Rickman, Broker. 410 Market St #3, Parkersburg, WV, 26101 | Colorado LIC# EC.100108419 603 Rood Ave, Grand Junction, CO 81501 | Nevada LIC# B.0146350.LLC 9190 Double Diamond Pwky, Reno, NV 89521 | Florida LIC# CQ1073507 16638 Mooner Plank Cir, Wimauma, FL 33598 | Illinois LIC# 481014661 640 S Washington St. Suite 212, Naperville, IL 60540
Agent License Information: Brokerage/Company License Number: MI-65-05366134
20402 Inkster Road | MLS# 26041122
This single family home located at 20402 Inkster Road, Redford, MI 48240 is currently listed for sale with an asking price of $225,000. This property was built in 1941 and has 3 bedrooms and 1 full and 1 partial baths with 1423 sq. ft. Inkster Road is located in the Seminole Woods Sub subdivision within the Clarenceville school district. Search Seminole Woods Sub real estate on kimberlyschipper.ikeyrealty.com today.