KimberlySchipper

BEDS3
BATHS3 full
SQUARE FEET2,502
MLS#298183
STATUSActive
PROPERTY TYPEResidential - Condominium
SUBDIVISIONEastbridge
Property Description
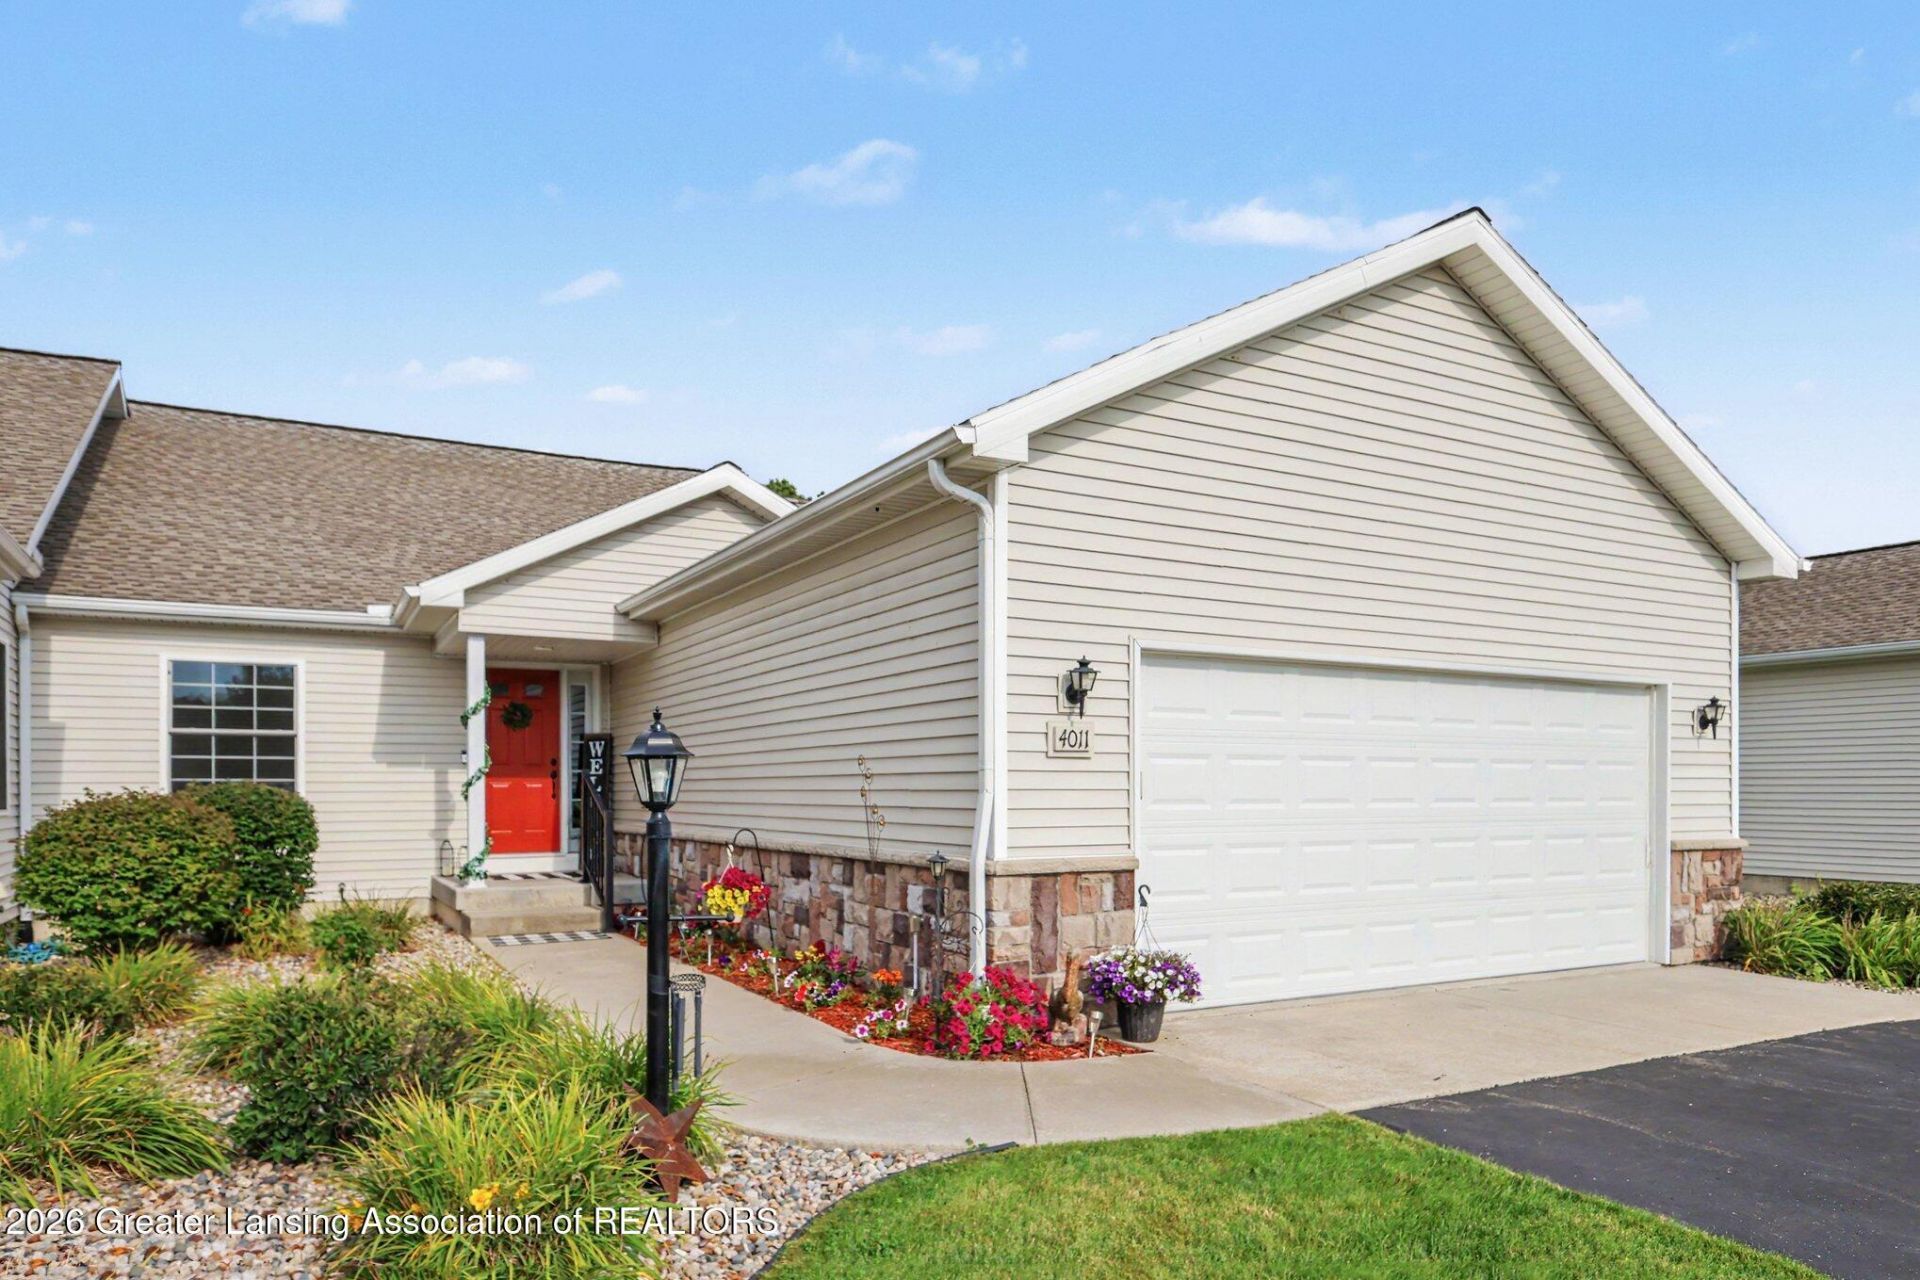
Maintenance free living starts here at 4011 Eastbridge Circle, where comfort, convenience, and thoughtful design come together in the heart of Stockbridge. This 3 bedroom, 3 bath home offers a bright, open layout with a vaulted ceiling that fills the living room with natural light and creates a spacious feel thats perfect for everyday living or entertaining guests. Cozy up by the fireplace in the inviting living room, creating the perfect spot to relax and unwind. The large kitchen, complete with an oversized island, serves as the centerpiece of the home and offers plenty of space for cooking, gathering, and casual dining. The main floor also features a convenient laundry room, making daily routines a breeze. The private primary suite includes a walk-in closet and an ensuite full bath, while a second bedroom and full bath on the main level provide comfortable accommodations for family or visitors. Downstairs, the finished basement expands your living space with an additional bedroom and full bath, offering endless possibilities for guests, a home office, or recreation. Outside a 2 car attached garage provides parking and more storage. Enjoy being just a short stroll from the scenic Lakeland Trails and within walking distance of downtown Stockbridge, where youll find local shops, restaurants, and community events. With an easy commute to both Lansing and Jackson, youll appreciate the balance of small-town charm and everyday convenience. Come see everything this wonderful home has to offer - call us today to schedule your tour!
Property Features
Property Type: Residential - Condominium
Cooling: Central Air
Fireplaces: 1
Fuel Type: Gas
Garage: 2 car attached
Heating: Forced Air, Natural Gas
Home Style: Ranch
Lot Size: 0.07 Acres
Roof Type: Shingle
Stories: 1.0
Taxes: $5,623
Feature Descriptions
Appliances: Dishwasher, Microwave, Oven, Range, Refrigerator
Association/Condo Fee: 300/Monthly
Association Amenities: None
Days on Site: 17
Exterior: Stone, Vinyl Siding
Exterior Amenities: Rain Gutters
Fireplace: Gas Log, Living Room
HOA Y/N: Yes
Interior Amenities: Ceiling Fan(s), Kitchen Island, Open Floorplan, Vaulted Ceiling(s), Walk-In Closet(s)
Laundry: Laundry Room, Main Level
Lot: Back Yard, Few Trees, Front Yard, Landscaped
Lot Dimensions: 36x84
Parcel #: 33-42-16-23-453-006
Parking: Asphalt, Attached, Driveway, Garage, Garage Door Opener, Garage Faces Front
Patio/Porch: Covered, Front Porch, Patio
Road Frontage: Private Road
Road Surface: Paved
Sewer: Public Sewer
SQFT Total: 2680
Water: Public
Room Sizes
Living Room: Level - First
Dining Room: Level - First
Kitchen: Level - First
Laundry: Level - First
Primary Bedroom: Level - First
Bedroom 2: Level - First
Bedroom 3: Level - Basement
Family Room: Level - Basement
Listed By / Shown By
Listed By
Agency Name: Howard Hanna Real Estate Executives
Shown By
Agent Name: Kimberly Schipper
Agent Phone: (517) 281-1298
Agency Title: Key Realty

Estimate Your Payment
Estimated Payment
$ 2,310.71 per month $1,750.83 Principal & Interest $468.58 Property Tax $91.29 Homeowner's InsuranceChange Payment Information

Privacy Policy / DMCA Notice / ADA Accessibility


This site is hosted, designed and copyright
© 1994 - 2026 by
Delta Media Group, Inc. -- Patent Pending --
Agency License Information: 1-877-539-7589 | Ohio Lic# REC.2010002888 6800 W Central Ave #B, Toledo, OH 43617 | Michigan Lic# 6505366134 8040 Summerfield Rd, Lambertville, MI 48144 | Indiana Lic# RC52400106 3029 W Smith Valley Rd #211, Greenwood, IN 46142 | West Virginia LIC# 010306 Erin Rickman, Broker. 410 Market St #3, Parkersburg, WV, 26101 | Colorado LIC# EC.100108419 603 Rood Ave, Grand Junction, CO 81501 | Nevada LIC# B.0146350.LLC 9190 Double Diamond Pwky, Reno, NV 89521 | Florida LIC# CQ1073507 16638 Mooner Plank Cir, Wimauma, FL 33598 | Illinois LIC# 481014661 640 S Washington St. Suite 212, Naperville, IL 60540
Agent License Information: Brokerage/Company License Number: MI-65-05366134
4011 Eastbridge Circle | MLS# 298183
This condo located at 4011 Eastbridge Circle, Stockbridge, MI 49285 is currently listed for sale with an asking price of $313,000. This property has 3 bedrooms and 3 full baths with 2502 sq. ft. Eastbridge Circle is located in the Eastbridge subdivision. Search Eastbridge real estate on kimberlyschipper.ikeyrealty.com today.