KimberlySchipper

BEDS3
BATHS1 full 1 partial
SQUARE FEET1,715
MLS#26051787
STATUSActive
PROPERTY TYPEResidential - Single Family
SUBDIVISIONEAST LONG LAKE ESTATES SUB
SCHOOLTroy
Property Description
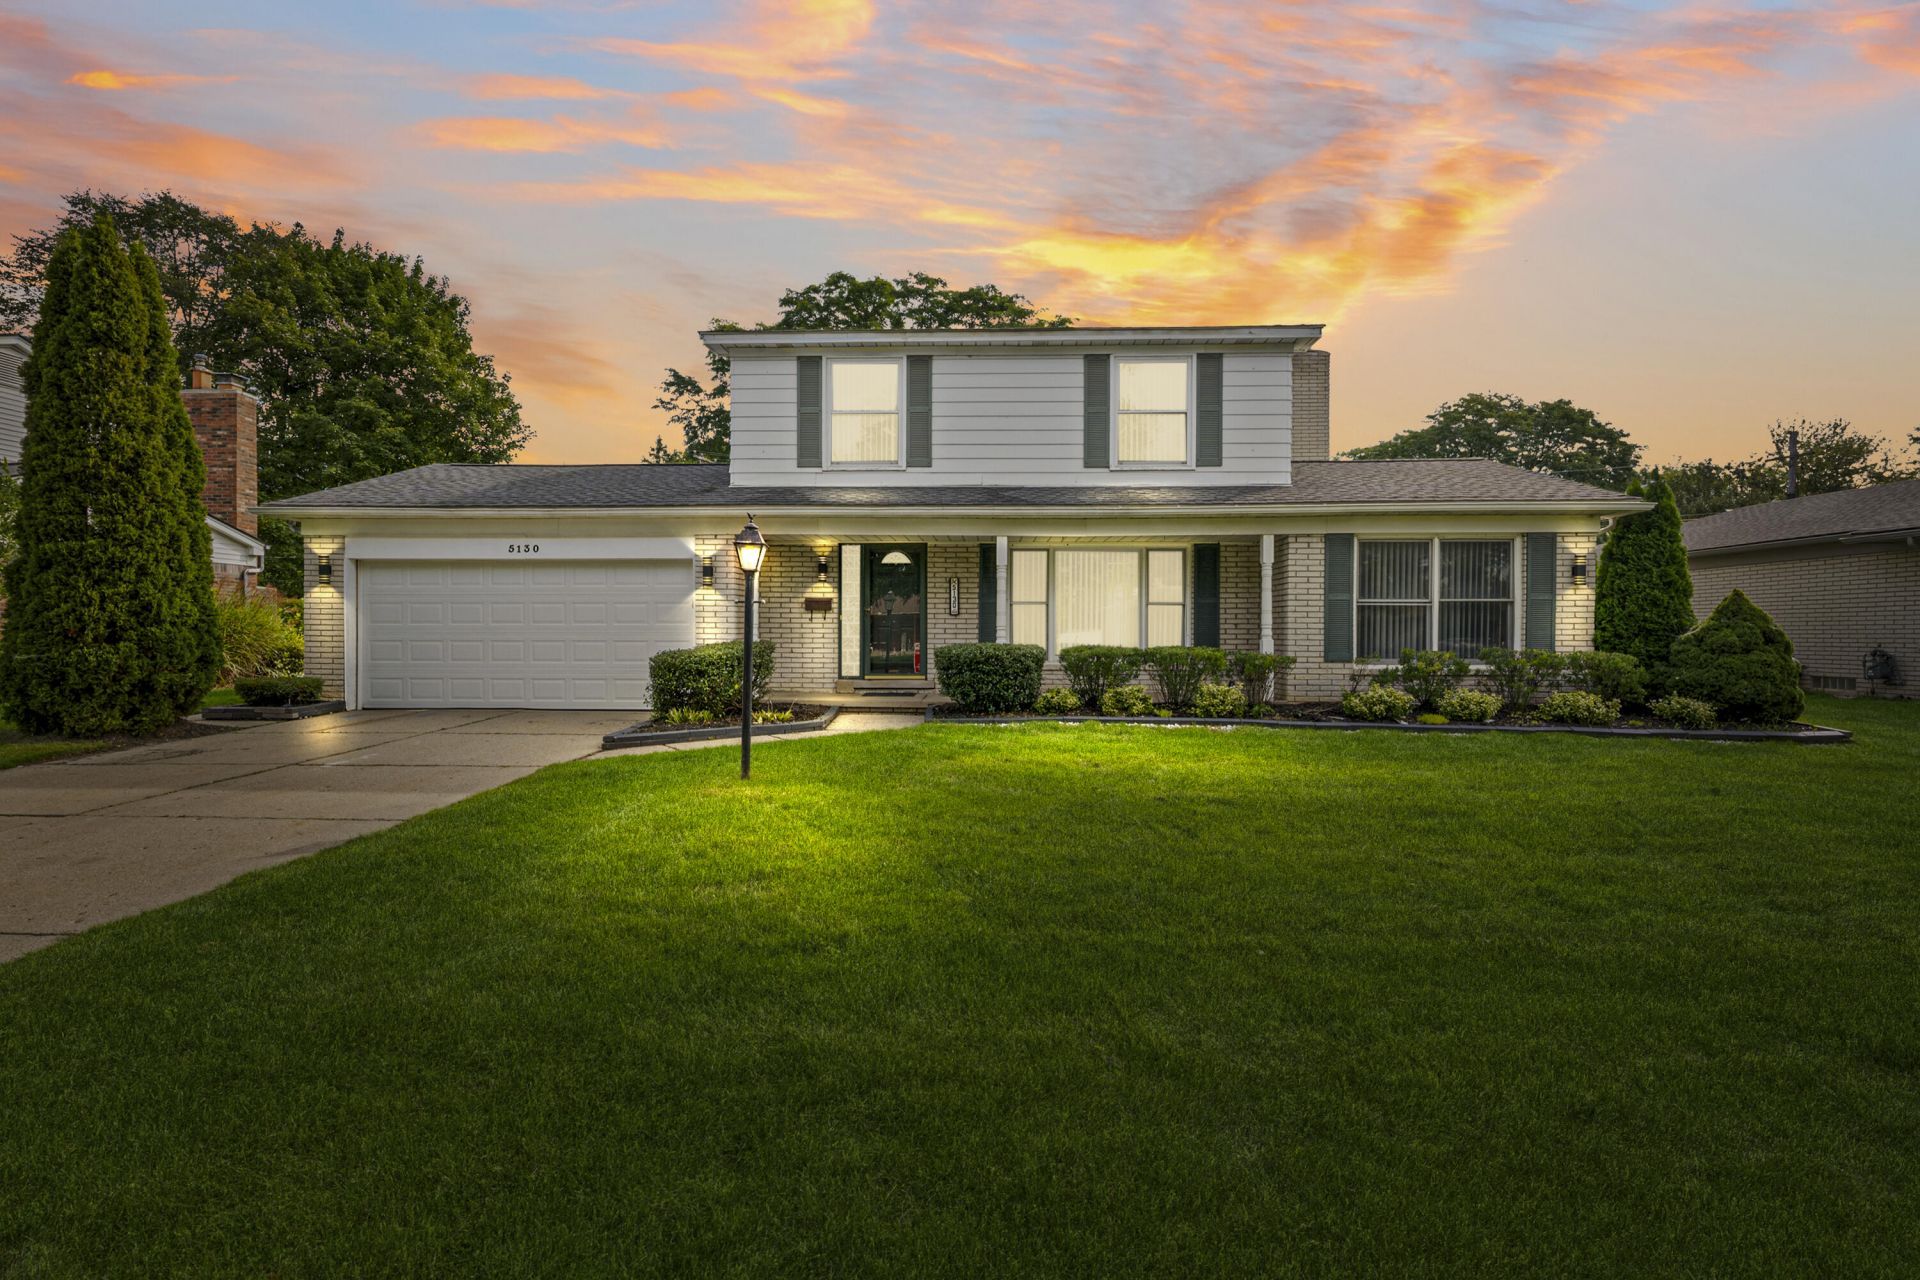
Welcome to this spacious Troy colonial offering a solid construction, a thoughtful floor plan and tons of light and fresh air. Freshly painted with a newer roof, this 3-bed/ 1.5-bath home shows off a welcoming open living room, generous family room, dining area and kitchen . A hidden bonus: genuine hardwood floors on the main level and beneath the carpeting upstairs, ready to be uncovered. The attached garage offers additional third-car/storage space?perfect for a workshop, hobbies, bikes or extra storage., a feature rarely found in homes in this area. The basement provides even more room for storage and activities. Step outside to a large backyard patio, ideal for summer entertaining and relaxing. With Troy schools, generous living spaces and great pricing, this is a wonderful opportunity to move in, personalize and make it your own! BATVAI. SHOES OFF /SHOE COVERS. 5130 BABBIT - GRAB IT BEFORE ITS GONE !! Welcome to this spacious Troy colonial - a solid build, a thoughtful floor plan, and a prime location. Freshly painted and offering approximately 1,700 sq. ft. of ready living space, this 3-bedroom, 1½-bath home combines generous room sizes, a newer roof, an unusually flexible garage configuration, and rich hardwood floors throughout. Step into a bright and welcoming living room and a large, private,and cozy family room?ideal for gatherings, movie nights, a playroom, home office, or simply additional everyday living space. The kitchen and adjoining dining area offer a wonderful central gathering place. For the design-conscious buyer, this home holds a spectacular secret: genuine, original hardwood floors rest quietly on the main floor and extend up the stairs to under all the bedroom carpets. This is a true luxury asset?giving you the rare option to pull back the carpeting whenever you choose and instantly unveil timeless, elegant wood floors that dramatically elevate the homes aesthetic and market value. Upstairs are three comfortable bedrooms, including a generously sized primary bedroom, along with a J&Jfull bath. The full basement provides additional space for laundry, storage, hobbies, a workshop, fitness area, or future possibilities. Car enthusiasts, hobbyists, and anyone needing extra storage will appreciate the homes additional third-car/storage garage space?a valuable and uncommon feature that provides flexibility well beyond a traditional two-car garage. And when its time to head outside, the large backyard patio creates a wonderful setting for summer dinners, weekend barbecues, entertaining friends, or simply relaxing outdoors. With fresh interior paint, a newer roof, genuine hardwood flooring waiting to be revealed, expansive living spaces, an attached garage with additional third-car/storage capacity, a large patio, Troy schools, and competitive pricing, 5130 Babbitt offers something increasingly difficult to find: a solid home with character, space, and the opportunity to update it to your own taste rather than paying a premium for someone elses renovations. Move in, make it yours, and unlock the possibilities. BATVAI. Per sellers request : Do not use any of the Toilets. MUST BE ACCOMPANIED BY A LICENSED MICHIGAN AGENT. TAKE OFF SHOES OR WEAR SHOE COVERS. Turn off lights and make sure back, side and front doors are locked.
Property Features
Property Type: Residential - Single Family
Basement: Daylight, Full
Cooling: Central Air
Fenced: Yes
Fireplaces: 1
Garage: 2.5 car attached
Heating: Forced Air
Home Style: Colonial, Traditional
Lot Size: 0.24 Acres
Roof Type: Shingle
Taxes: $3,981
Year Built: 1970
Feature Descriptions
Appliances: Dishwasher, Disposal, Dryer, Microwave, Oven, Range, Refrigerator, Washer
Days on Site: 12
Exterior: Brick, Vinyl Siding
Exterior: Other
Fencing: Fenced Back, Other
Fireplace: Family Room
Fireplace Y/N: Yes
Flooring: Carpet, Tile, Wood
Interior: Ceiling Fan(s), Garage Door Opener
Laundry: Gas Dryer Hookup, In Basement, Laundry Room, Sink, Washer Hookup
Lot: Level
Lot Dimensions: 77.00X135.00
Parcel Number: 20-11-378-007
Parking: Tandem, Garage Faces Side, Garage Faces Front, Garage Door Opener, Attached
Patio/Porch: Covered, Patio, Porch(es)
Road Surface: Paved
Rooms Total: 9
Sewer: Public
Sub Type: Single Family Residence
Utilities: Natural Gas Connected
Water: Public
Window: Insulated Windows
Local Schools
School District: Troy
Listed By / Shown By
Listed By
Agency Name: Keller Williams Somerset
Agent Name: Jyothi Joseph
Agency Phone: 248-649-7200

Shown By
Agent Name: Kimberly Schipper
Agent Phone: (517) 281-1298
Agency Title: Key Realty
 | The property comes from the Member MLS's of the Michigan Regional Information Center, LLC (MichRIC). Copyright 2026 Michigan Regional Information Center, LLC (MichRIC). All rights reserved. Information deemed reliable, but not guaranteed. Data Last Updated 10/11/2026. |
Estimate Your Payment
Estimated Payment
$ 2,656.42 per month $2,209.46 Principal & Interest $331.75 Property Tax $115.21 Homeowner's InsuranceChange Payment Information

Privacy Policy / DMCA Notice / ADA Accessibility


This site is hosted, designed and copyright
© 1994 - 2026 by
Delta Media Group, Inc. -- Patent Pending --
Agency License Information: 1-877-539-7589 | Ohio Lic# REC.2010002888 6800 W Central Ave #B, Toledo, OH 43617 | Michigan Lic# 6505366134 8040 Summerfield Rd, Lambertville, MI 48144 | Indiana Lic# RC52400106 3029 W Smith Valley Rd #211, Greenwood, IN 46142 | West Virginia LIC# 010306 Erin Rickman, Broker. 410 Market St #3, Parkersburg, WV, 26101 | Colorado LIC# EC.100108419 603 Rood Ave, Grand Junction, CO 81501 | Nevada LIC# B.0146350.LLC 9190 Double Diamond Pwky, Reno, NV 89521 | Florida LIC# CQ1073507 16638 Mooner Plank Cir, Wimauma, FL 33598 | Illinois LIC# 481014661 640 S Washington St. Suite 212, Naperville, IL 60540
Agent License Information: Brokerage/Company License Number: MI-65-05366134
5130 Babbit Drive | MLS# 26051787
This single family home located at 5130 Babbit Drive, Troy, MI 48085 is currently listed for sale with an asking price of $394,990. This property was built in 1970 and has 3 bedrooms and 1 full and 1 partial baths with 1715 sq. ft. Babbit Drive is located in the EAST LONG LAKE ESTATES SUB subdivision within the Troy school district. Search EAST LONG LAKE ESTATES SUB real estate on kimberlyschipper.ikeyrealty.com today.