KimberlySchipper

BEDS5
BATHS2 full
SQUARE FEET2,831
MLS#26060237
STATUSActive
PROPERTY TYPEResidential - Single Family
SCHOOLIonia
Property Description
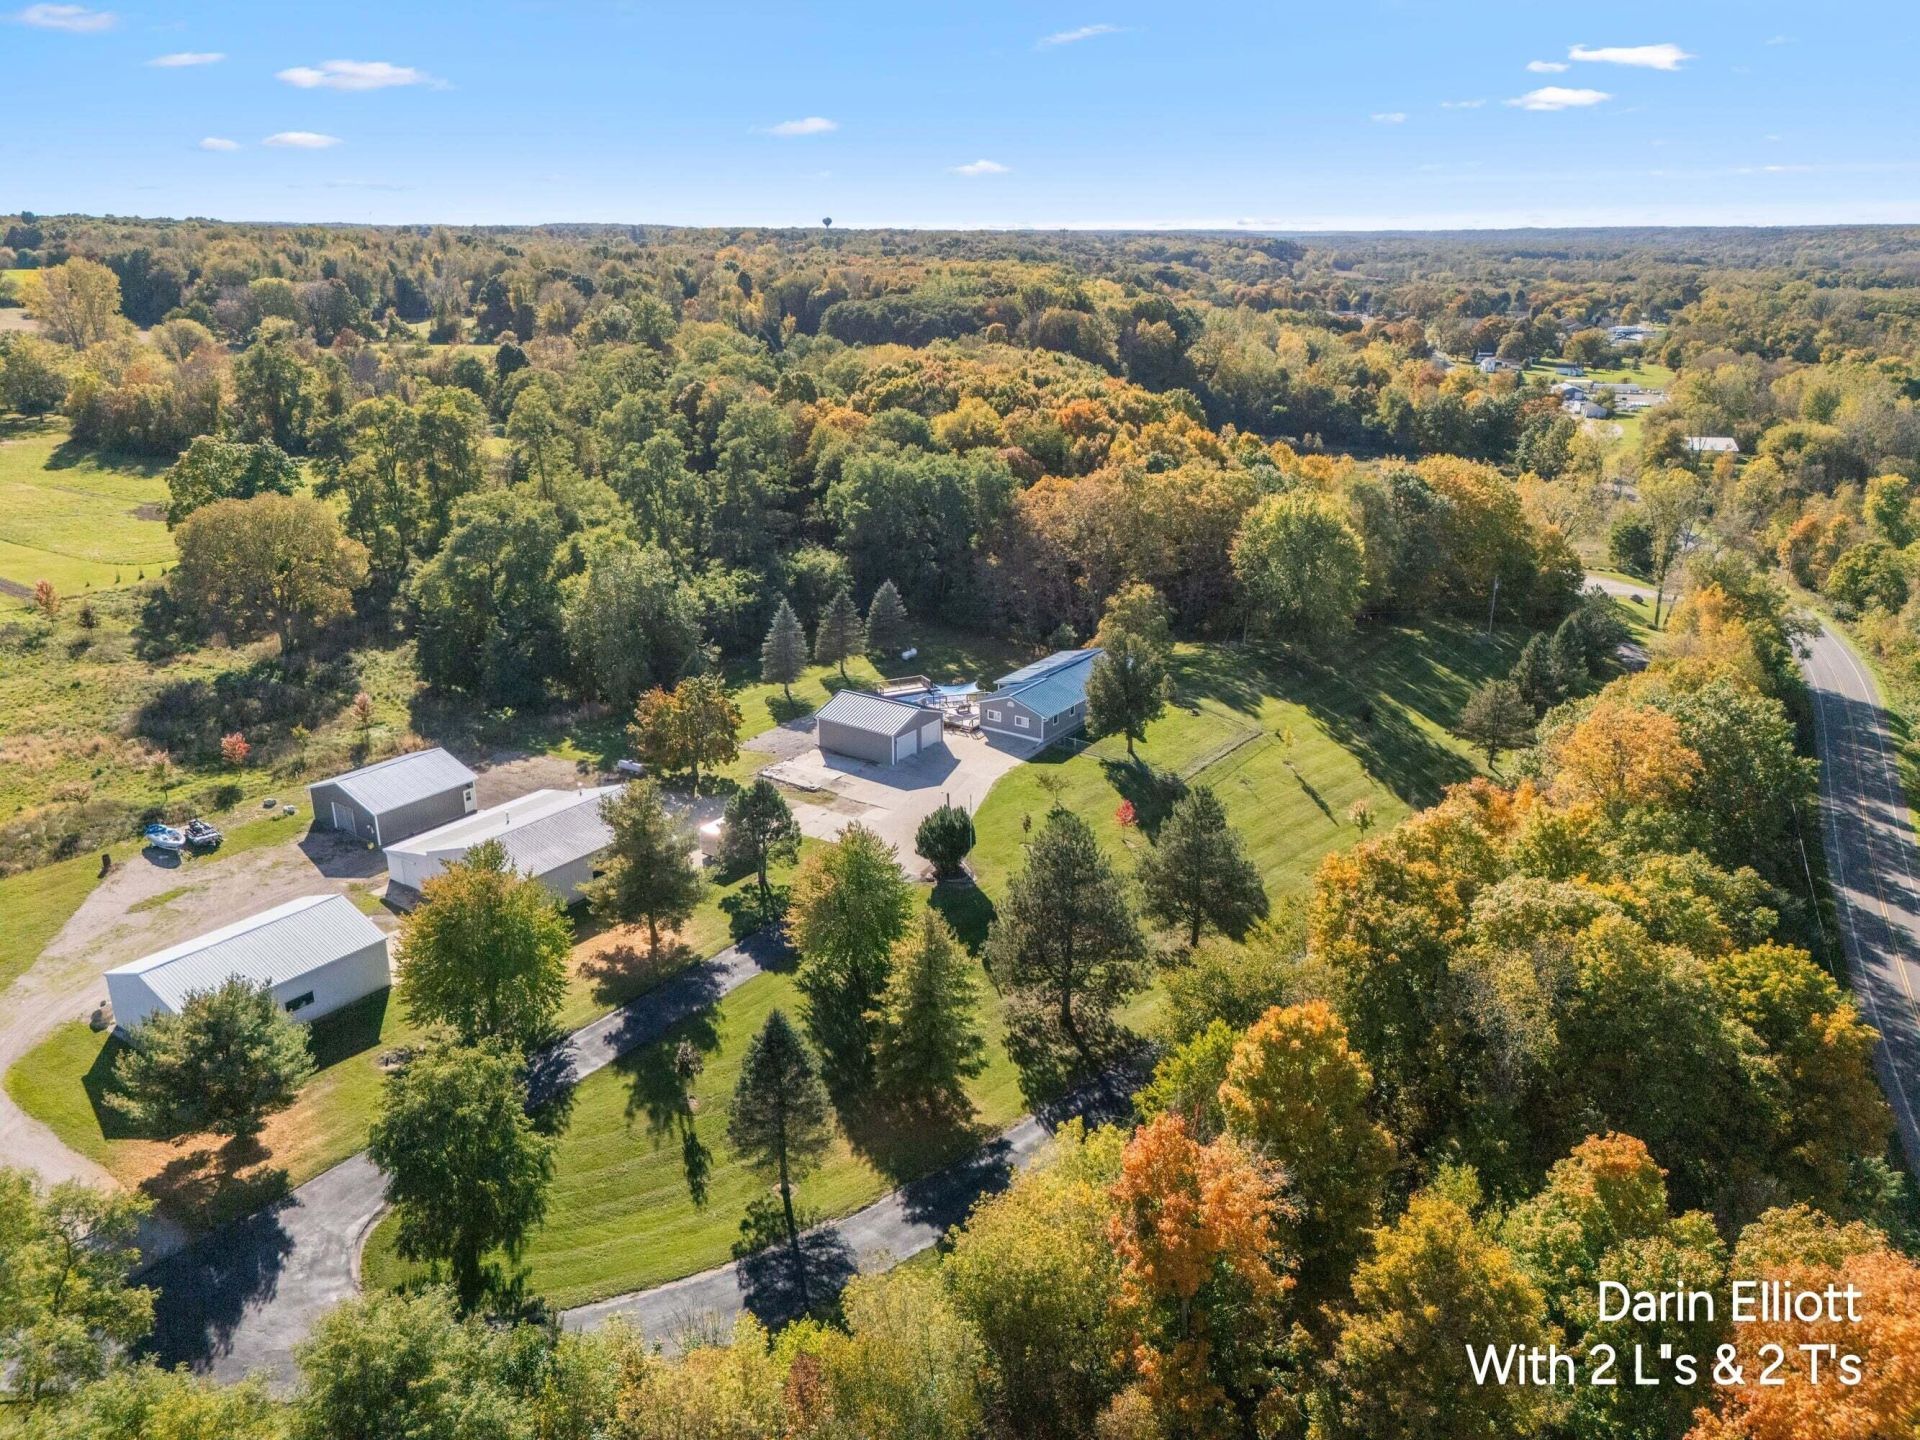
Wow! Very first time on the market and this one has it all! 3000 sq ft, 5 Bed, 2 Full bath, sprawling ranch home with unbelievable 13.5 Acre hilltop setting overlooking the Grand River Valley. Wide open floor plan with updated flooring and fixtures throughout. Large kitchen with plenty of cupboard space, pantry, eating area, and newer appliances. Living room provides access to front deck and miles of beautiful panoramic views. Dining room leads to rear 4 season Sunroom. 13x23 primary suite comes with private bath and Walkin closet. 2 Additional beds, a bonus family/sitting room, huge mudroom, and laundry completes the main floor. Finished lower level includes a 30 family/rec room, 2 additional good-sized beds, and lower garage area for plenty of storage and space for just about anything. 20x40 rear deck overlooks the newer pool area and the private wooded backdrop. Outbuilding capacity is endless starting with the 28x32 garage, a 32x52x14 insulated/heated workshop with 16x52 lien-to and a newer 32x44x14 pole barn all with power, auto doors, concrete, and more. The icing on the cake is a fully finished 32x32 insulated/heated entertaining cave that boasts a full kitchen with appliances, bathroom, and its own well and septic. Friends and family may never want to leave. Home is mechanically sound with 2 HVAC systems. Standing Seam Metal Roof. Paved driveway. Great location South Ionia on paved road, quick access to retail, schools, downtown, and just a few minutes to I96. Grab ahold of this one-time only opportunity today!
Property Features
Property Type: Residential - Single Family
Basement: Daylight, Full, Walk-Out Access
Cooling: Central Air
Garage: 2
Heating: Forced Air
Home Style: Ranch
Lot Size: 13.43 Acres
Roof Type: Metal
Taxes: $3,979
Year Built: 1981
Feature Descriptions
Appliances: Dishwasher, Dryer, Microwave, Range, Refrigerator, Washer
Exterior: Vinyl Siding
Fencing: Chain Link
Flooring: Carpet, Laminate
Interior: Ceiling Fan(s), Garage Door Opener, Eat-in Kitchen, Pantry
Laundry: Laundry Room, Main Level
Lot: Recreational, Wooded
Lot Dimensions: 907x757x629x784
Parcel Number: 060-030-000-015-13
Parking: Garage Faces Front, Detached
Patio/Porch: 3 Season Room, Covered, Deck
Pool Features: Above Ground
Road Surface: Paved
Rooms Total: 8
Sewer: Septic Tank
Structures: Barn(s), Pole Barn
Sub Type: Single Family Residence
Utilities: High-Speed Internet
Water: Well
Window: Replacement, Window Treatments
Wooded: Yes
Local Schools
School District: Ionia
Listed By / Shown By
Listed By
Agency Name: Greenridge Realty (Ionia)
Agent Name: Darin K Elliott
Agency Phone: 616-527-3720

Shown By
Agent Name: Kimberly Schipper
Agent Phone: (517) 281-1298
Agency Title: Key Realty
 | The property comes from the Member MLS's of the Michigan Regional Information Center, LLC (MichRIC). Copyright 2026 Michigan Regional Information Center, LLC (MichRIC). All rights reserved. Information deemed reliable, but not guaranteed. Data Last Updated 11/14/2026. |
Estimate Your Payment
Estimated Payment
$ 3,803.37 per month $3,299.73 Principal & Interest $331.58 Property Tax $172.05 Homeowner's InsuranceChange Payment Information

Privacy Policy / DMCA Notice / ADA Accessibility


This site is hosted, designed and copyright
© 1994 - 2026 by
Delta Media Group, Inc. -- Patent Pending --
Agency License Information: 1-877-539-7589 | Ohio Lic# REC.2010002888 6800 W Central Ave #B, Toledo, OH 43617 | Michigan Lic# 6505366134 8040 Summerfield Rd, Lambertville, MI 48144 | Indiana Lic# RC52400106 3029 W Smith Valley Rd #211, Greenwood, IN 46142 | West Virginia LIC# 010306 Erin Rickman, Broker. 410 Market St #3, Parkersburg, WV, 26101 | Colorado LIC# EC.100108419 603 Rood Ave, Grand Junction, CO 81501 | Nevada LIC# B.0146350.LLC 9190 Double Diamond Pwky, Reno, NV 89521 | Florida LIC# CQ1073507 16638 Mooner Plank Cir, Wimauma, FL 33598 | Illinois LIC# 481014661 640 S Washington St. Suite 212, Naperville, IL 60540
Agent License Information: Brokerage/Company License Number: MI-65-05366134
750 E Riverside Drive | MLS# 26060237
This single family home located at 750 E Riverside Drive, Ionia, MI 48846 is currently listed for sale with an asking price of $589,900. This property was built in 1981 and has 5 bedrooms and 2 full baths with 2831 sq. ft. E Riverside Drive is located within the Ionia school district. Search Ionia real estate on kimberlyschipper.ikeyrealty.com today.