KimberlySchipper

BEDS4
BATHS2 full 1 partial
SQUARE FEET3,560
MLS#26040978
STATUSActive
PROPERTY TYPEResidential - Single Family
SCHOOLAllendale
Property Description
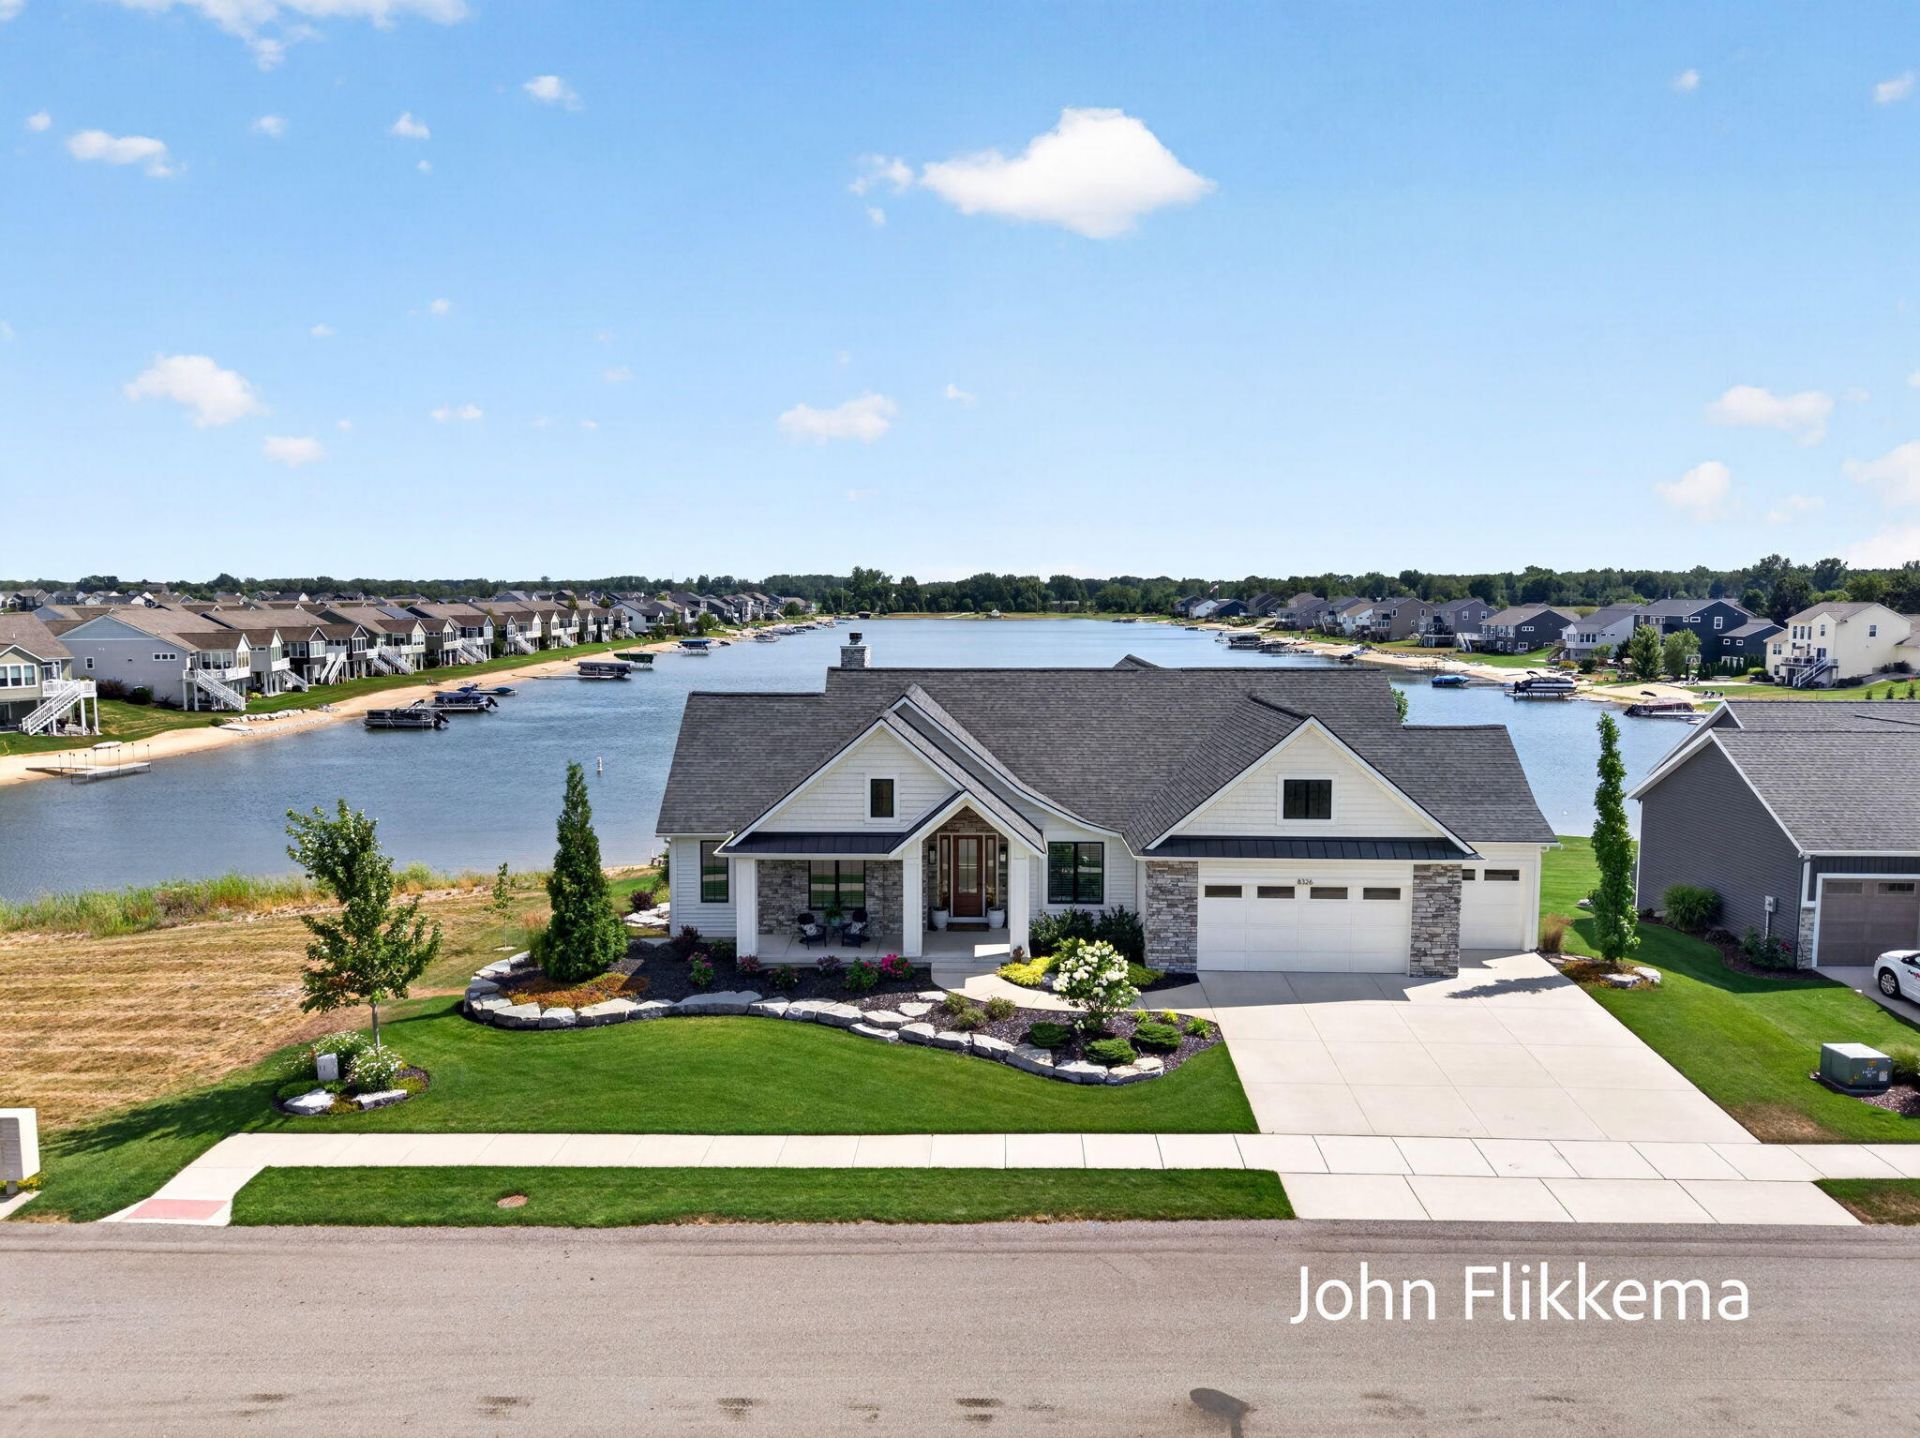
Custom craftsman style residence with deeded frontage on all-sports Lake. Thoughtfully sited to maximize lake views from the main living areas, this home was designed for the lot with attention to architectural detail, material selection, and craftsmanship. The main level features an open-concept layout anchored by a great room with a vaulted shiplap ceiling, floor-to-ceiling stone fireplace, and oversized windows framing the water. The kitchen and dining areas flow seamlessly to a covered deck with a natural gas hookup, allowing for a future outdoor kitchen, grill, or fireplace. The kitchen is appointed with KitchenAid appliances, an induction cooktop, and a walk-in pantry with an upright freezer. Main-level living includes a primary suite, private office or fourth bedroom, laundry room, and half bath, providing a functional and efficient floor plan. The finished walkout lower level extends the living space with two additional bedrooms, a full bathroom, a spacious family room, a dedicated utility room with storage, and a lakeside storage room with exterior access for convenient storage of recreational equipment and seasonal items. The lower level is prepped for future expansion with a fireplace-ready exterior wall and plumbing in place for a future wet bar or a second kitchen. Exterior improvements include extensive natural stonework integrated into the landscaping, stairways, and lakeside patio, creating a seamless transition to the waterfront. The walkout patio also features a hot tub for year-round enjoyment. Additional features include 40 feet of aluminum dock, storage above the attached garage with a powered robust ladder system for access, a Generac whole-house generator, power window treatments, and thoughtfully selected finishes throughout. Located in Allendale Township in Ottawa County, West Michigan, the property offers a small-town setting with local amenities and services, while remaining within convenient access to both the Lake Michigan lakeshore communities and the Grand Rapids metropolitan area. With a modern floor plan and design, quality craftsmanship, and direct access to Placid Lake, this property offers a well-appointed lakeside living experience.
Property Features
Property Type: Residential - Single Family
Basement: Daylight, Full, Walk-Out Access
Cooling: Central Air
Fireplaces: 1
Garage: 3 car attached
Heating: Forced Air
Home Style: Craftsman, Ranch
Lot Size: 0.37 Acres
Roof Type: Shingle
Taxes: $10,104
Year Built: 2021
Feature Descriptions
Appliances: Humidifier, Built-In Electric Oven, Cooktop, Dishwasher, Disposal, Dryer, Freezer, Microwave, Oven, Refrigerator, Trash Compactor, Washer
Association Amenities: Beach Area, Boat Launch
Association Fee Includes: Electricity, Snow Removal
Days on Site: 13
Electric: Generator
Exterior: Stone, Vinyl Siding
Fireplace: Gas Log, Wood Burning
Fireplace Y/N: Yes
Flooring: Carpet, Vinyl
HOA: Yes
HOA Fee: 95/Monthly
Interior: Ceiling Fan(s), Broadband, Central Vacuum, Garage Door Opener, Hot Tub Spa, Center Island, Pantry
Lake Name: Private Lake
Laundry: Gas Dryer Hookup, Laundry Closet, Laundry Room, Main Level, Sink, Washer Hookup
Lot Dimensions: 110 x 129 x 114 x 162
Parcel Number: 70-09-20-403-001
Parking: Garage Door Opener, Attached
Patio/Porch: Covered, Deck, Patio, Porch(es)
Road Surface: Paved
Rooms Total: 15
Sewer: Public
Spa Features: Whirlpool Tub
Sub Type: Single Family Residence
Utilities: Phone Available, Natural Gas Available, Electricity Available, Cable Available, Natural Gas Connected, Storm Sewer, High-Speed Internet
Water: Public
Waterfront: Lake
Window: Low-Emissivity Windows, Insulated Windows
Local Schools
School District: Allendale
Listed By / Shown By
Listed By
Agency Name: Coldwell Banker Woodland Schmidt Grand Haven
Agent Name: John Flikkema
Agency Phone: 616-844-9000

Shown By
Agent Name: Kimberly Schipper
Agent Phone: (517) 281-1298
Agency Title: Key Realty
 | The property comes from the Member MLS's of the Michigan Regional Information Center, LLC (MichRIC). Copyright 2026 Michigan Regional Information Center, LLC (MichRIC). All rights reserved. Information deemed reliable, but not guaranteed. Data Last Updated 08/20/2026. |
Estimate Your Payment
Estimated Payment
$ 7,845.61 per month $6,656.52 Principal & Interest $842.00 Property Tax $347.08 Homeowner's InsuranceChange Payment Information

Privacy Policy / DMCA Notice / ADA Accessibility


This site is hosted, designed and copyright
© 1994 - 2026 by
Delta Media Group, Inc. -- Patent Pending --
Agency License Information: 1-877-539-7589 | Ohio Lic# REC.2010002888 6800 W Central Ave #B, Toledo, OH 43617 | Michigan Lic# 6505366134 8040 Summerfield Rd, Lambertville, MI 48144 | Indiana Lic# RC52400106 3029 W Smith Valley Rd #211, Greenwood, IN 46142 | West Virginia LIC# 010306 Erin Rickman, Broker. 410 Market St #3, Parkersburg, WV, 26101 | Colorado LIC# EC.100108419 603 Rood Ave, Grand Junction, CO 81501 | Nevada LIC# B.0146350.LLC 9190 Double Diamond Pwky, Reno, NV 89521 | Florida LIC# CQ1073507 16638 Mooner Plank Cir, Wimauma, FL 33598 | Illinois LIC# 481014661 640 S Washington St. Suite 212, Naperville, IL 60540
Agent License Information: Brokerage/Company License Number: MI-65-05366134
8326 Tantrum Drive | MLS# 26040978
This single family home located at 8326 Tantrum Drive, Allendale, MI 49401 is currently listed for sale with an asking price of $1,190,000. This property was built in 2021 and has 4 bedrooms and 2 full and 1 partial baths with 3560 sq. ft. Tantrum Drive is located within the Allendale school district. Search Allendale real estate on kimberlyschipper.ikeyrealty.com today.